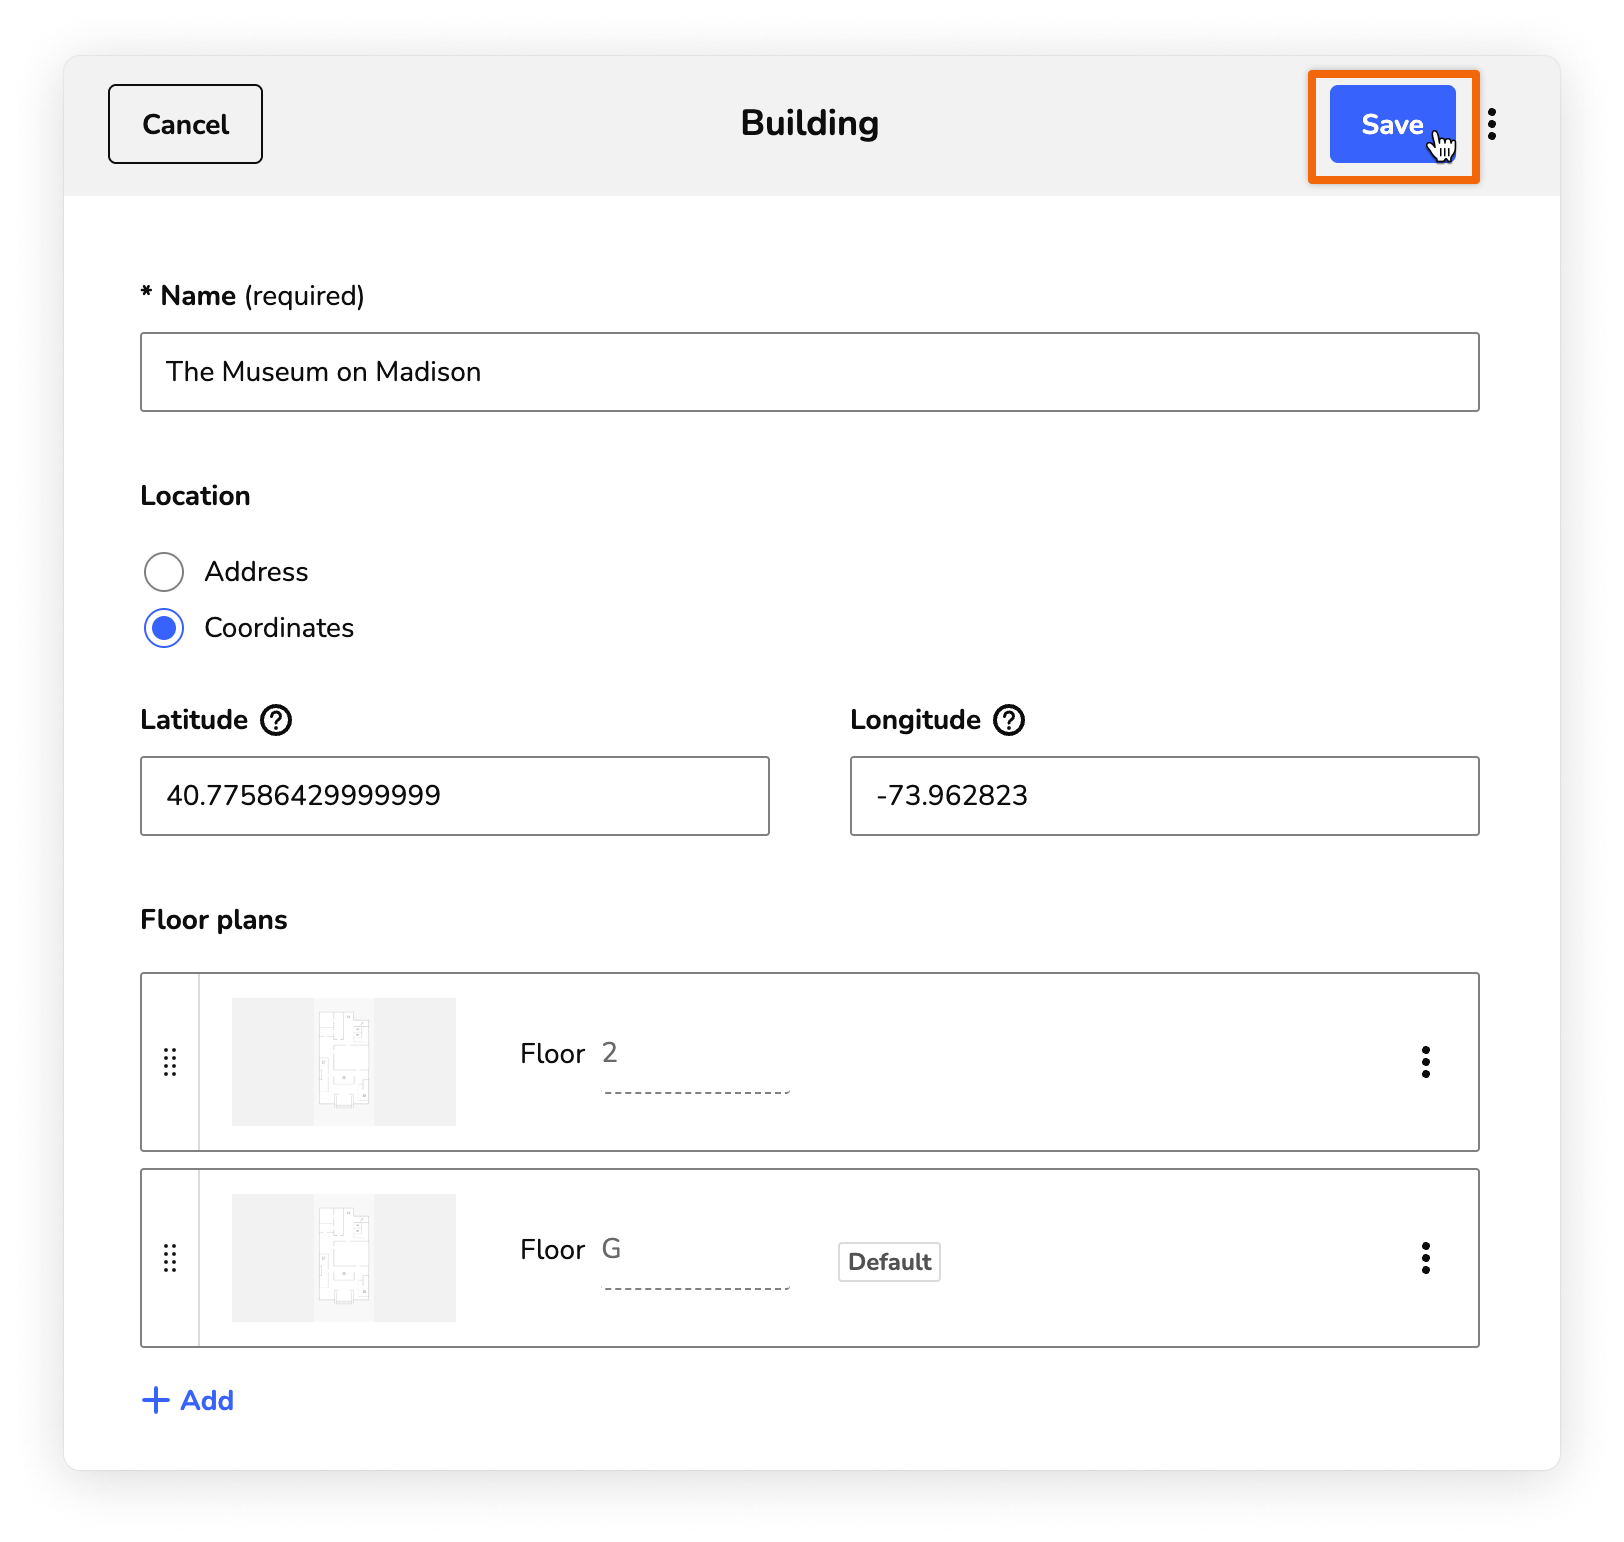
Floor plans
Floor plans are an essential part of any guide that has indoor spaces. Floor plans help your visitors find points of interest and facilities.
Add a floor plan
After you add a building, you can add floor plans to provide details about the layout.
Note: In the Bloomberg Connects app, floor plans follow a specific visual style so that they're simple and easy for visitors to use. Our marketing team is happy to help you create maps in this style. For more, see Create Bloomberg Connects maps.
You must upload maps as JPEG (JPG) files.
Steps
-
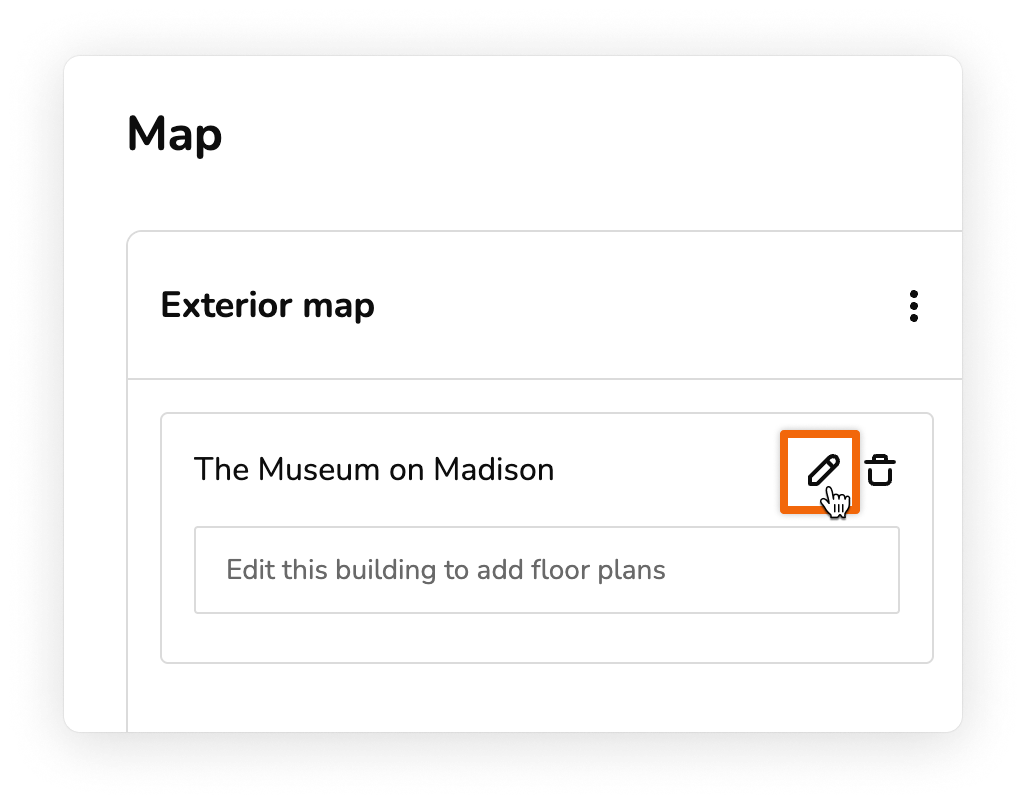
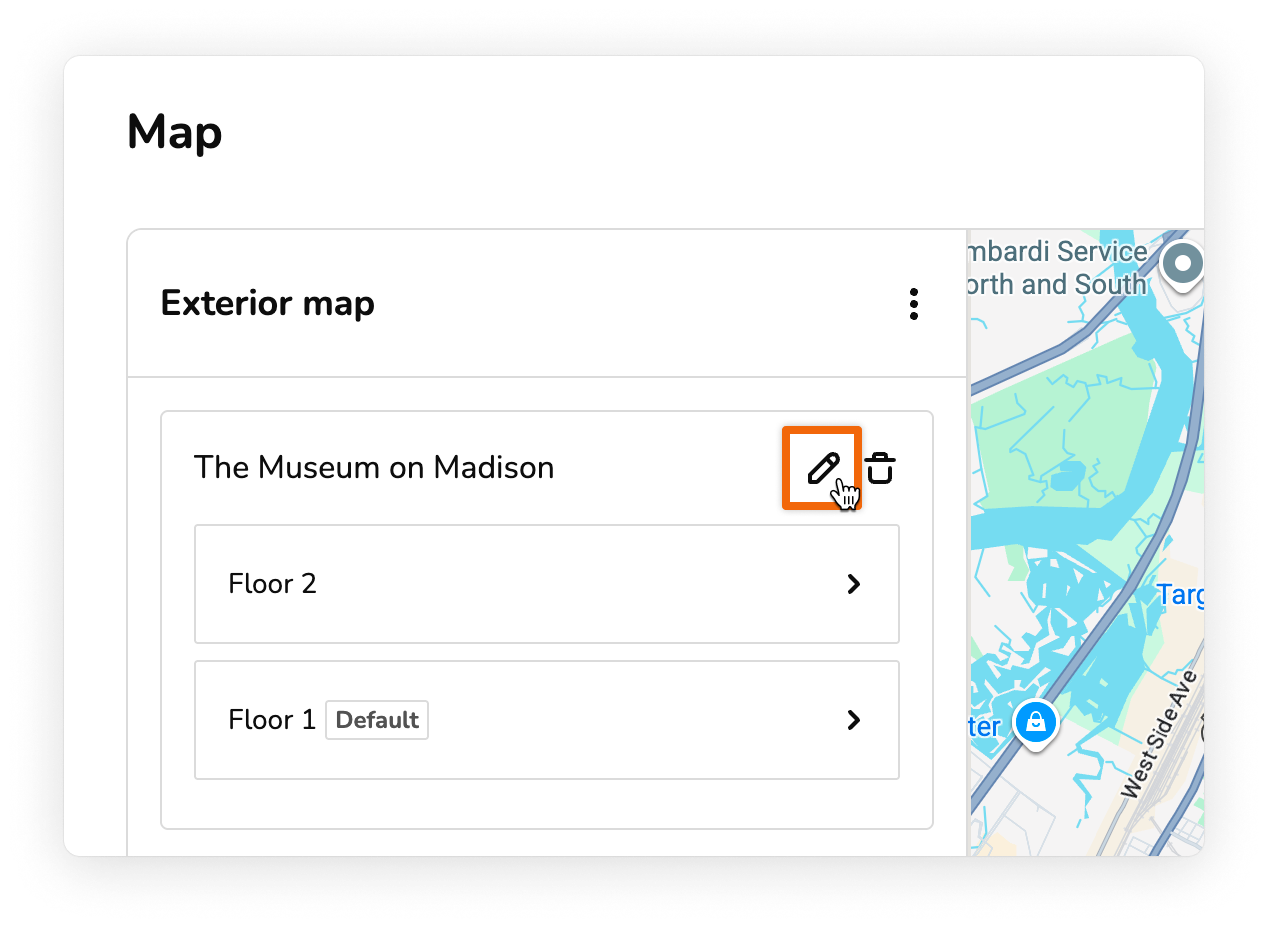
On the Map screen, click the edit icon next to the building name.
-
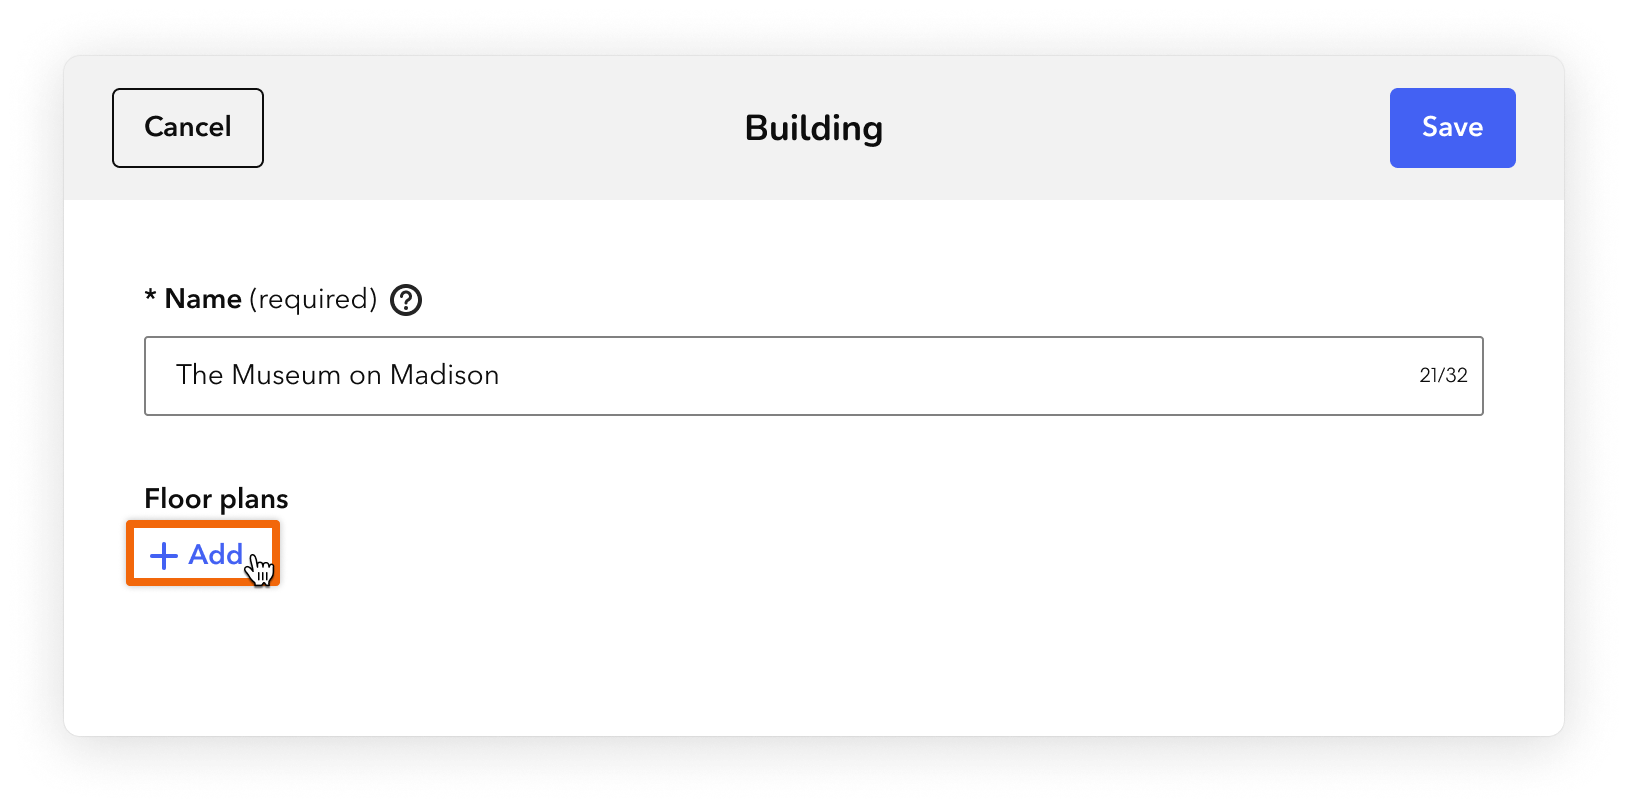
In the Building form that appears, under Floor plans, click Add.
- In the file browser that appears, find your map file. Then click Open.
-
Repeat steps 2 and 3 to add more floors. When you're ready, click Save.
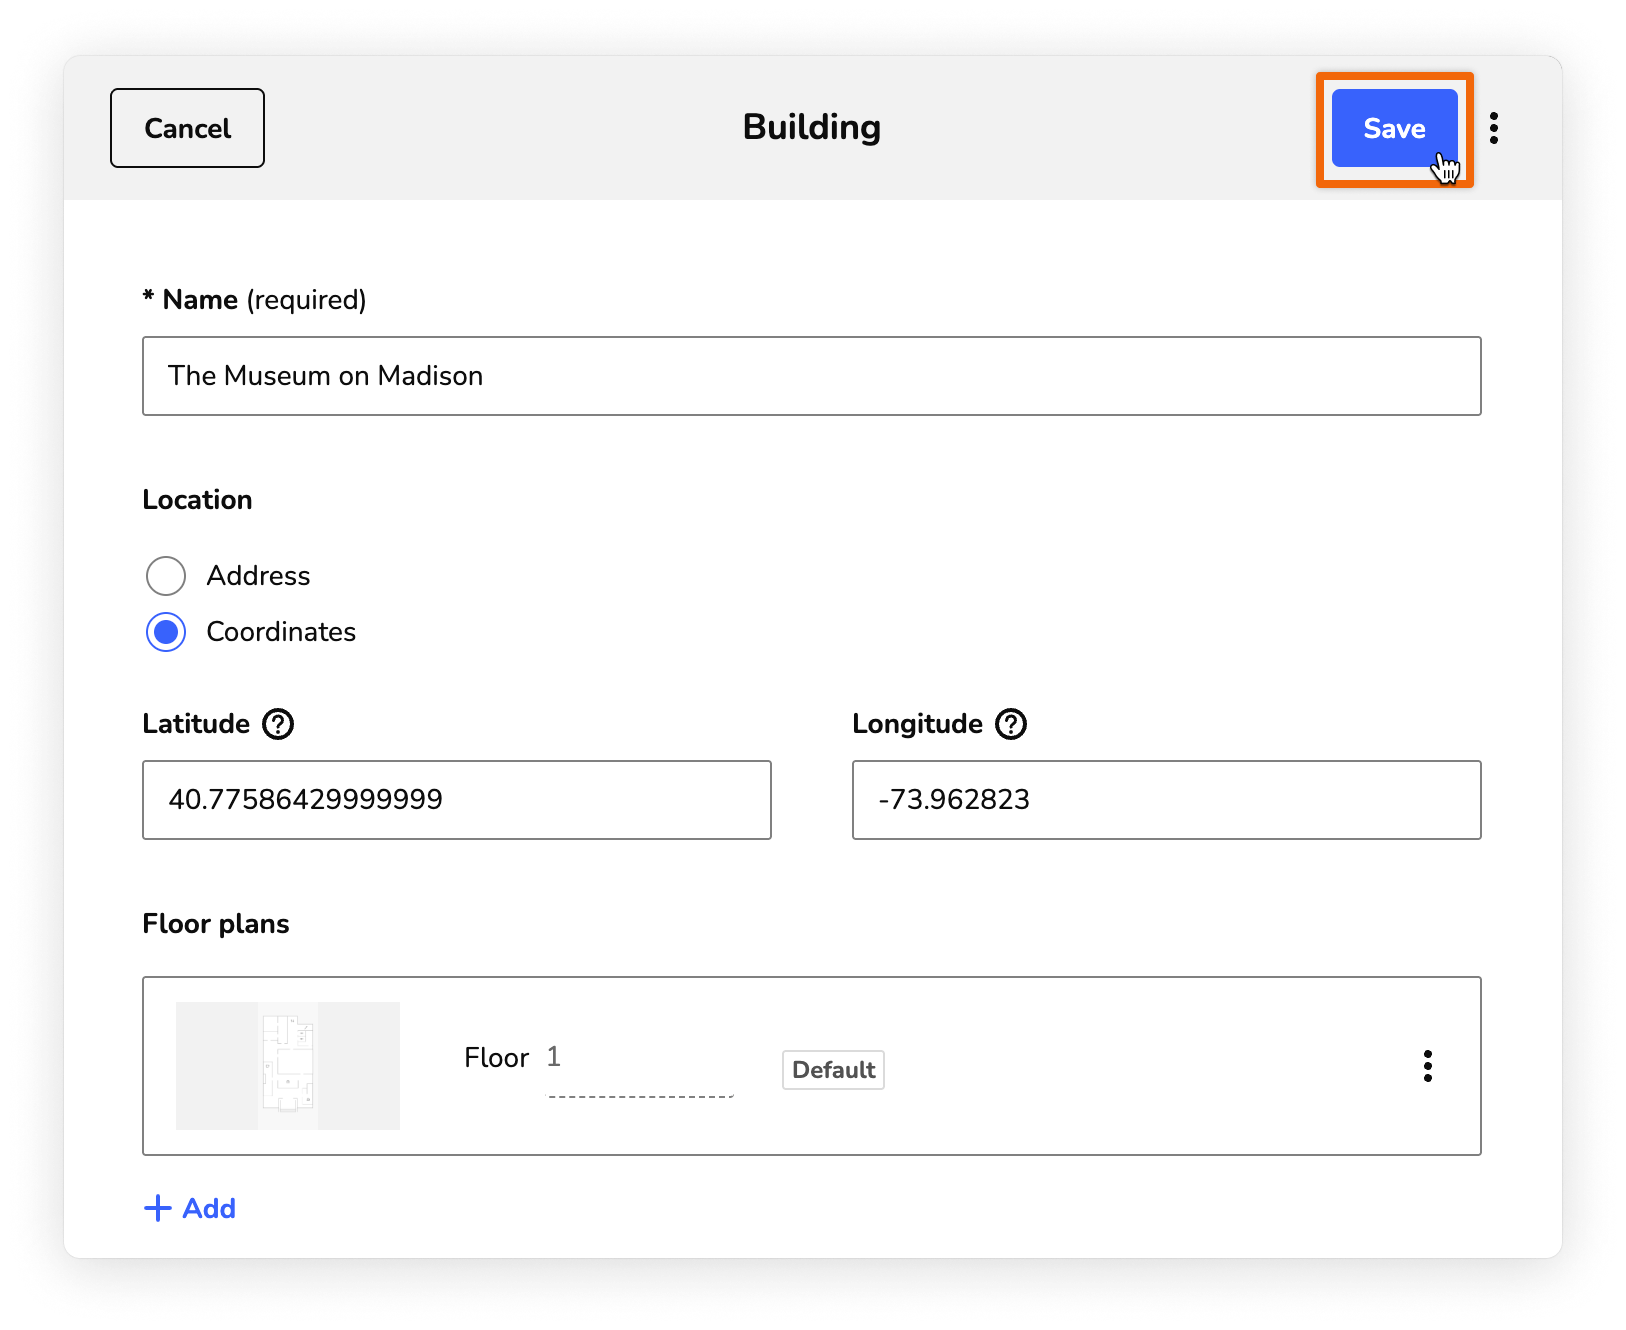
After you add your floor plans, you can add pins to show visitors where to find specific content. For more, see Map pins.
Manage floor plans
You can update your floor plans to match your building's layout and help visitors find their way.
Steps
-
On the Map screen, click the edit icon next to the building name.
- In the Building form that appears, update the floor plans. You can do the following:
-
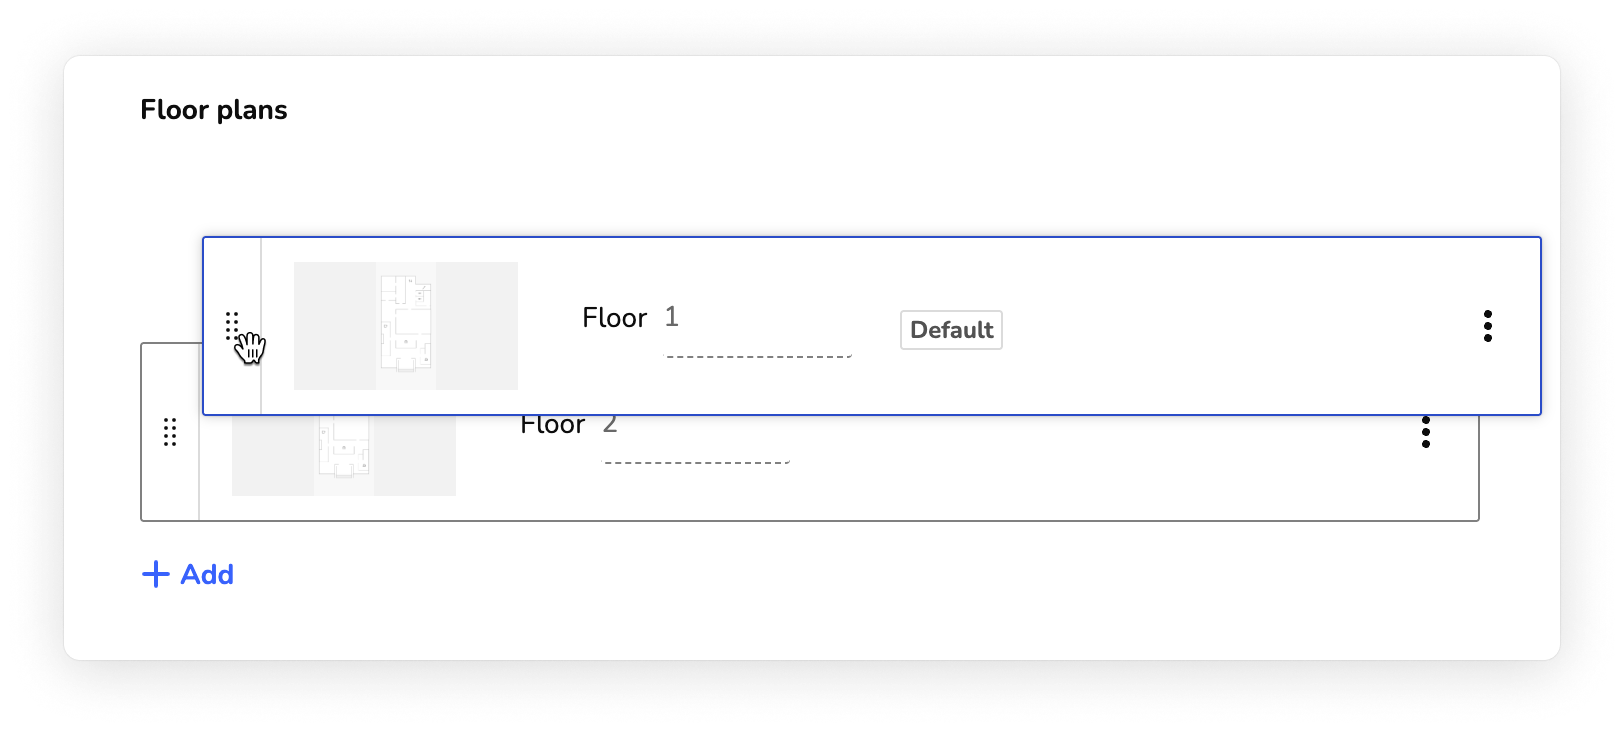
Change the order of the floors. Drag and drop the floors to a new location.
-
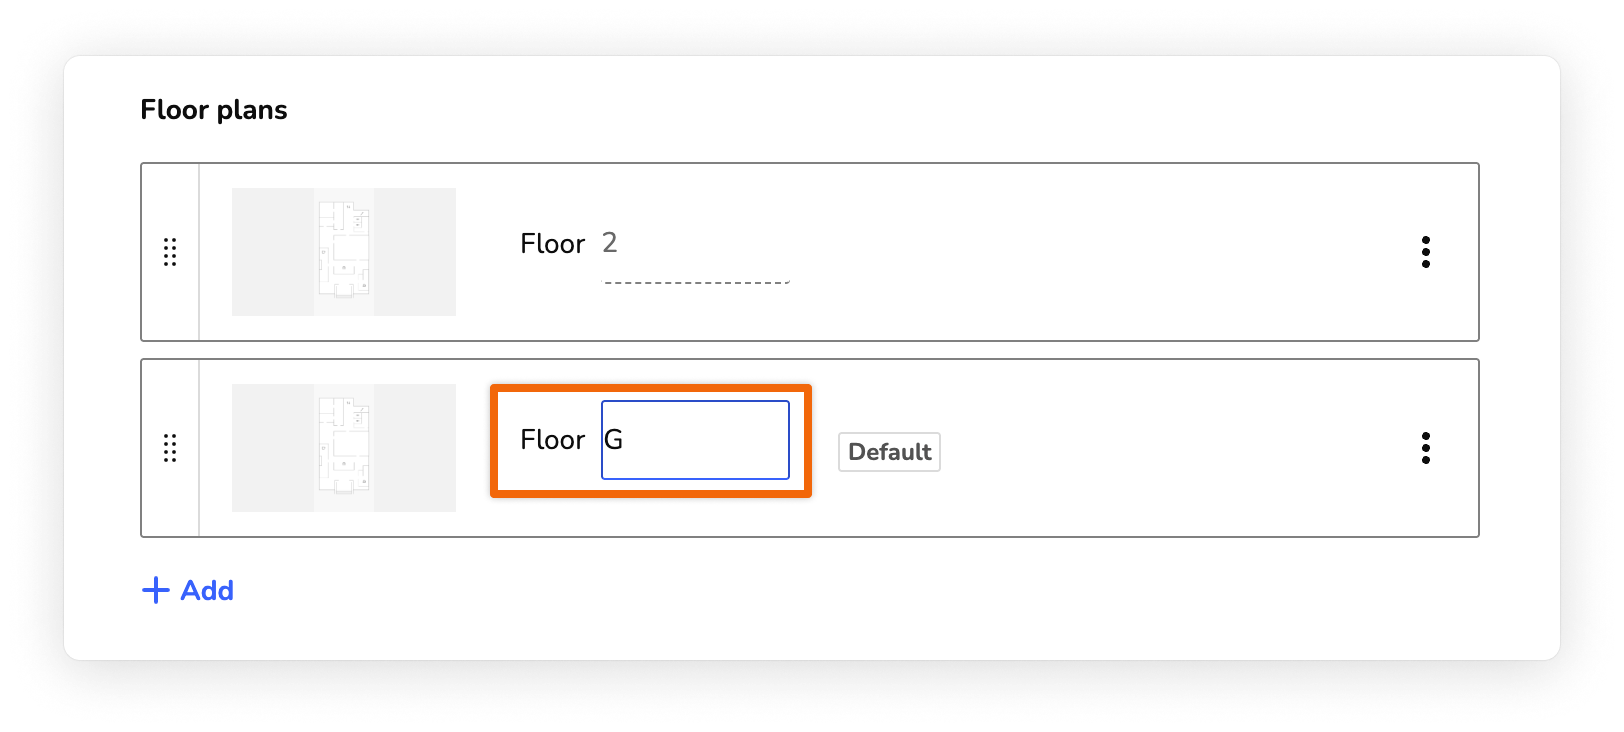
Rename a floor.
-
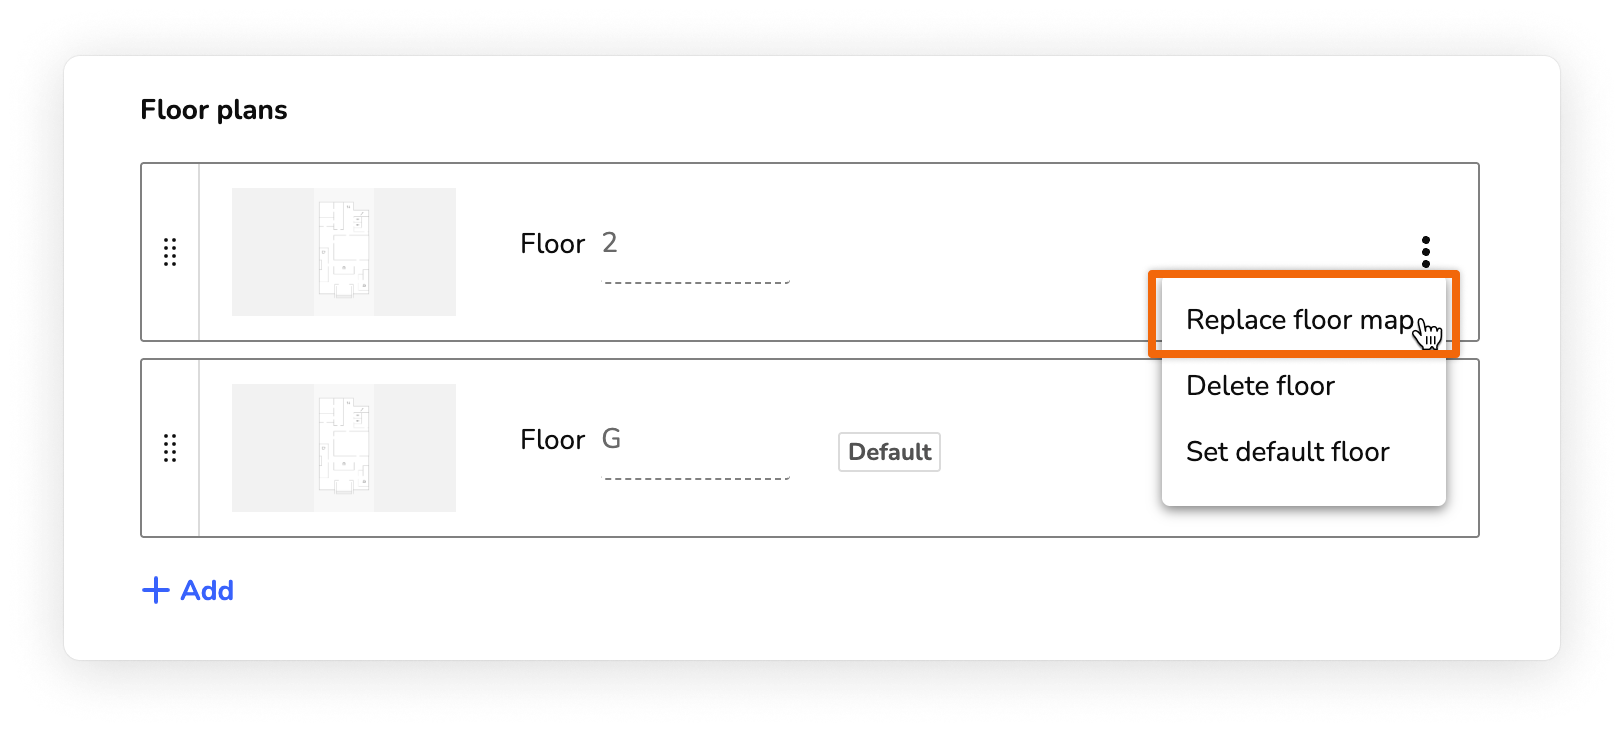
Replace a floor plan. Swap out the image file for a new one without losing any location pins.
-
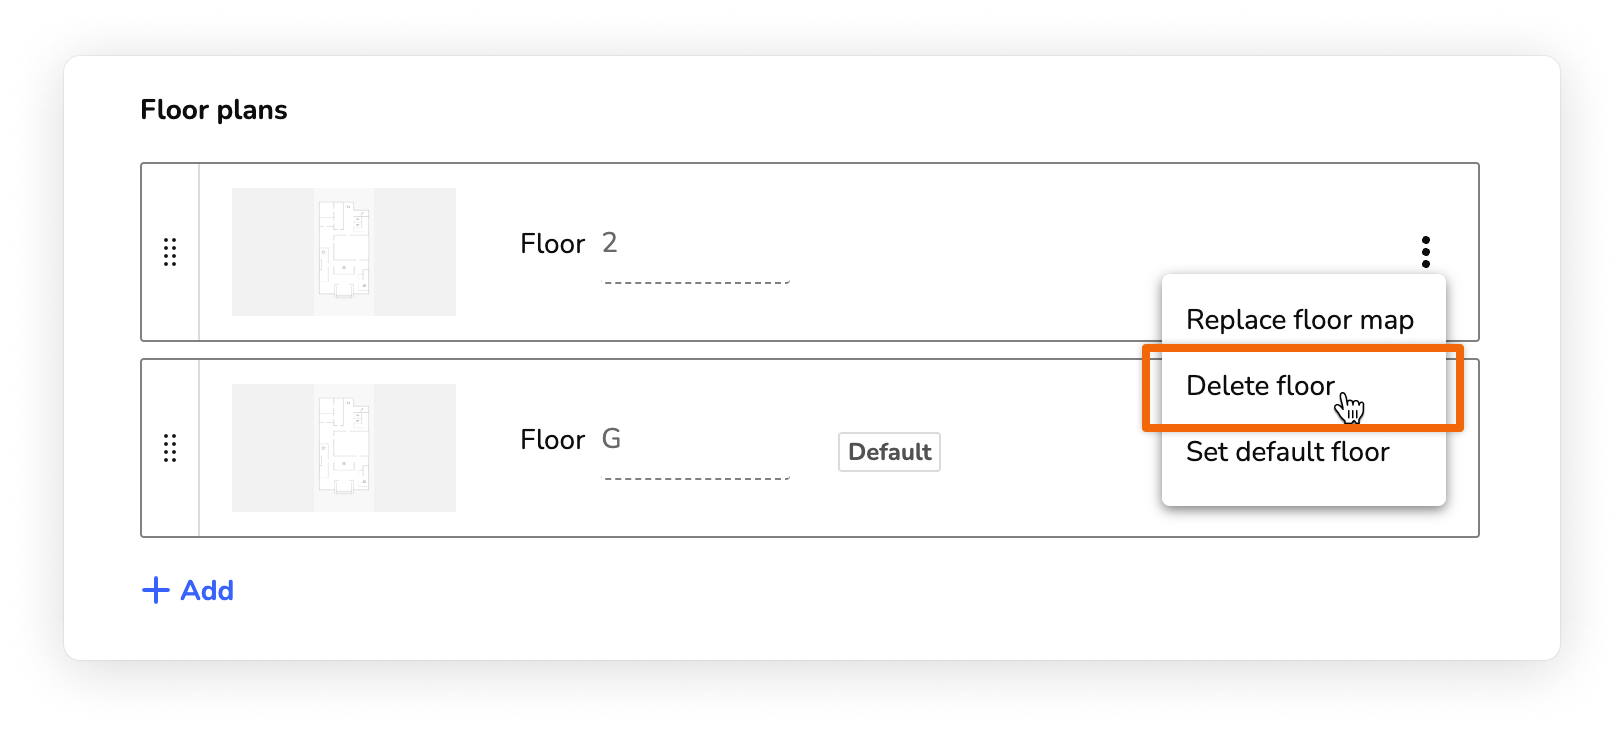
Delete a floor. Delete the floor plan and all of its pins from the CMS.
-
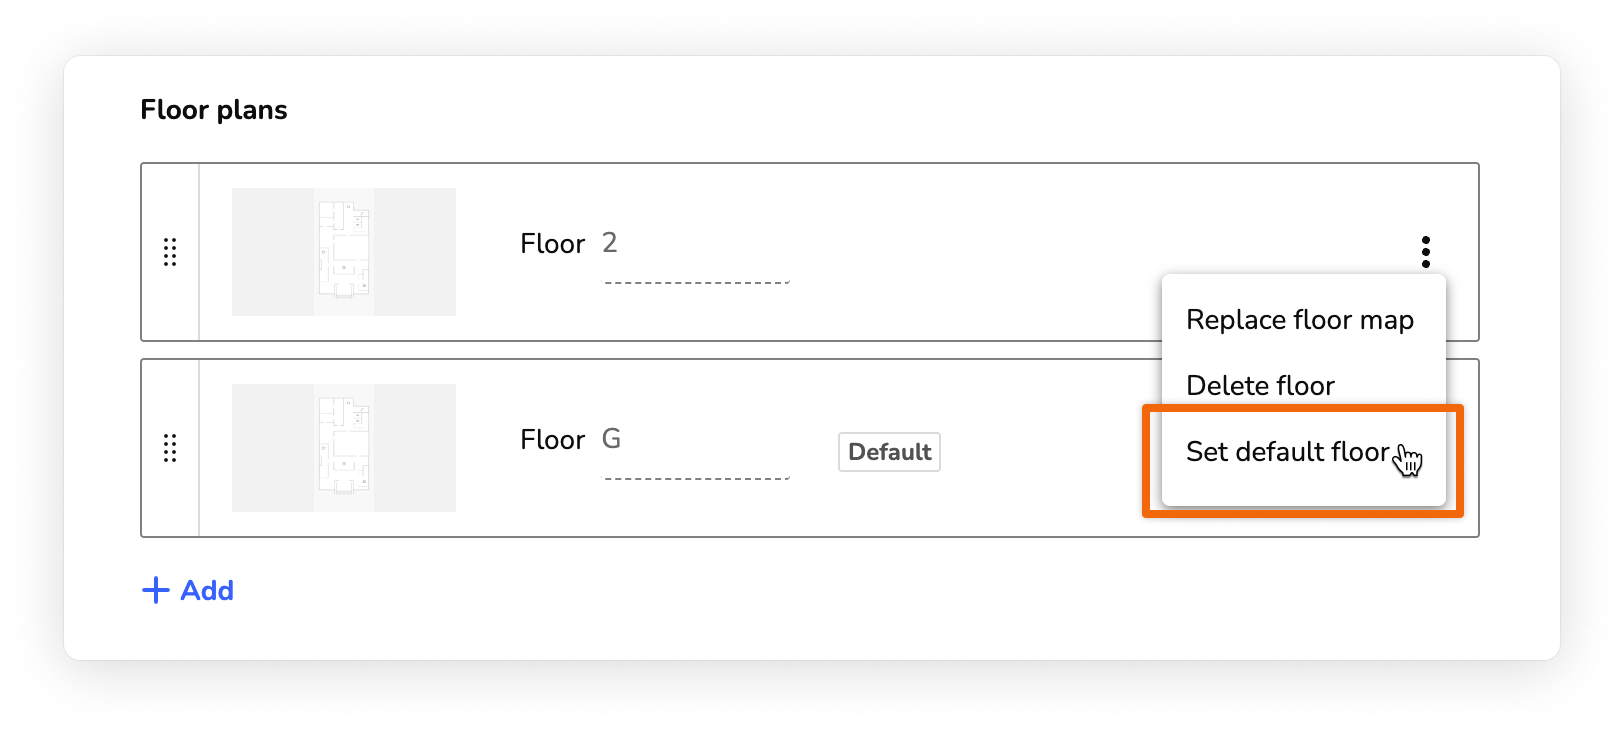
Set default floor. Choose the floor that visitors see first when they open the building on your map. Usually, the default floor should be the floor where visitors enter your space.
-
At the top of the form, click Save.